Kuwait
 Qatar
Qatar
 Saudi Arabia
 Palestine
Palestine
Palestine
 Oman
Oman
 Syria
Syria
 Tunisia
Palestine
Tunisia
Palestine
 United Arab Emirates
 Yemen
Yemen
 Libya
Saudi Arabia
Libya
Saudi Arabia
 Morocco
 Algeria
 Egypt
Egypt
 Iraq
Iraq
 Mauritania
Qatar
Oman
Oman
Oman
Mauritania
Qatar
Oman
Oman
Oman
 Jordan
Qatar
Iraq
Jordan
Qatar
Iraq
 Lebanon
Saudi Arabia
Saudi Arabia
Saudi Arabia
Lebanon
Saudi Arabia
Saudi Arabia
Saudi Arabia
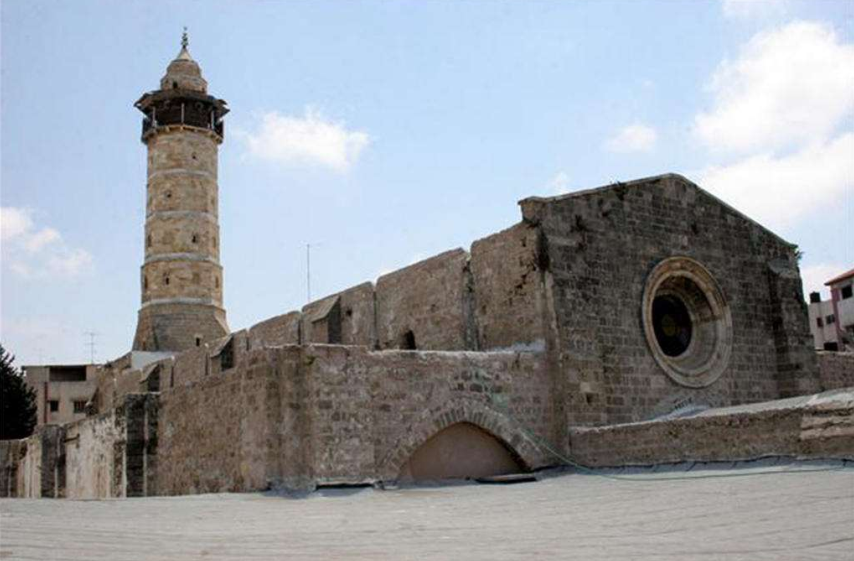
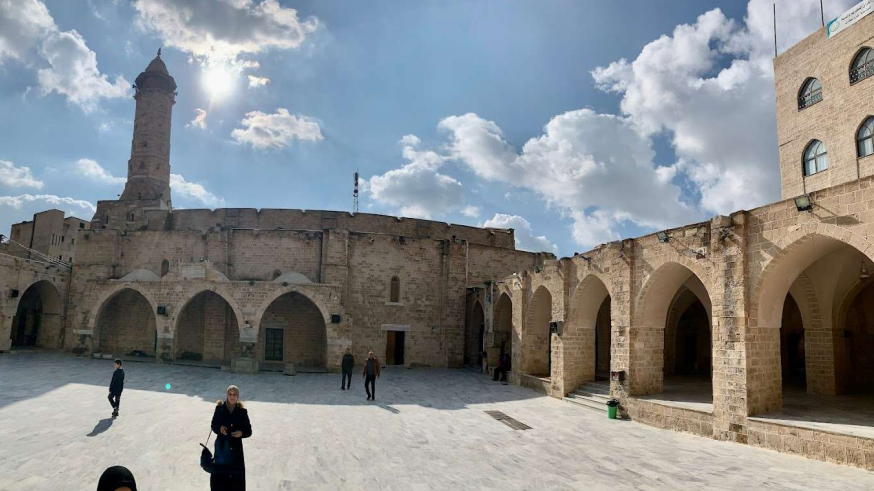
The Great Omari Mosque is located in the Old Town, in the southern part of the Palestinian coast. Its total area is about 4,182 square meters, in addition to the women's prayer area, which is about 388 square meters.
The mosque was established in the time of Umar ibn al-Khattab on the ruins of earlier religious buildings, and it came to be called the Great Omari Mosque. The building was destroyed in the Crusader era in 1149 CE, and a Crusader church known as the Church of Saint John was built in its place (the church building, with its three aisles, still stands at the center of the mosque to this day). However, the Mamluks rebuilt the Omari Mosque while preserving the church building, adding structures on its four sides, and built its minaret—considered one of its most prominent architectural elements—and a mihrab. During the reign of King al-Nasir ibn Qalawun, the mosque was expanded on the southern side by adding a large arcade and opening a door leading to the Qaysariya market. During the Ottoman era, the mosque witnessed the largest expansions and additions to the north of the old building, through the construction of the vaulted iwans, the marble minbar, a mihrab, and a dikka (platform); and on the western side, iwans were built with arcades having vaulted roofs and four rooms as a school. After the completion of the twelfth-century CE expansions, the mosque's area increased from 693 square meters to 4,077 square meters, to include the open courtyard with an area of 1,190 square meters.
The Great Omari Mosque in Gaza is distinguished by rich and varied architectural details that reflect the different stages of its long history. The eastern (external) façade contains the mosque's eastern entrance; its southern part was built in the Mamluk era and has four circular windows known as qamariyya or umariyya windows, while seven windows were opened in the northern part, five of them circular. The entrance ends on the south with a rectangular stone pier containing a door. The western (external) façade contains the mosque's main western entrance, which forms the western beginning of the merchants' market street currently called Souk al-Zawiya. As for the northern external façade, the northern gate, 5.3 meters wide, is located at its center; and on the southern external façade lies the southern entrance, reached by descending steps with a bench (mastaba) in the middle.
As for the minaret, it is 34 meters high, and its base is square—the only remaining part of the Mamluk minaret after the mosque was destroyed in the First World War. Its shaft was rebuilt in 1925 CE and consists of three octagonal tiers that gradually decrease in thickness toward the top. The shaft contains decorated windows arranged symmetrically, and it ends in an octagonal lantern (jawsaq) made of iron and wood, topped by three metal spheres that gradually decrease in size and terminate in a crescent.