Kuwait
 Qatar
Qatar
 Saudi Arabia
 Palestine
Palestine
Palestine
 Oman
Oman
 Syria
Syria
 Tunisia
Palestine
Tunisia
Palestine
 United Arab Emirates
 Yemen
Yemen
 Libya
Saudi Arabia
Libya
Saudi Arabia
 Morocco
 Algeria
 Egypt
Egypt
 Iraq
Iraq
 Mauritania
Qatar
Oman
Oman
Oman
Mauritania
Qatar
Oman
Oman
Oman
 Jordan
Qatar
Iraq
Jordan
Qatar
Iraq
 Lebanon
Saudi Arabia
Saudi Arabia
Saudi Arabia
Lebanon
Saudi Arabia
Saudi Arabia
Saudi Arabia
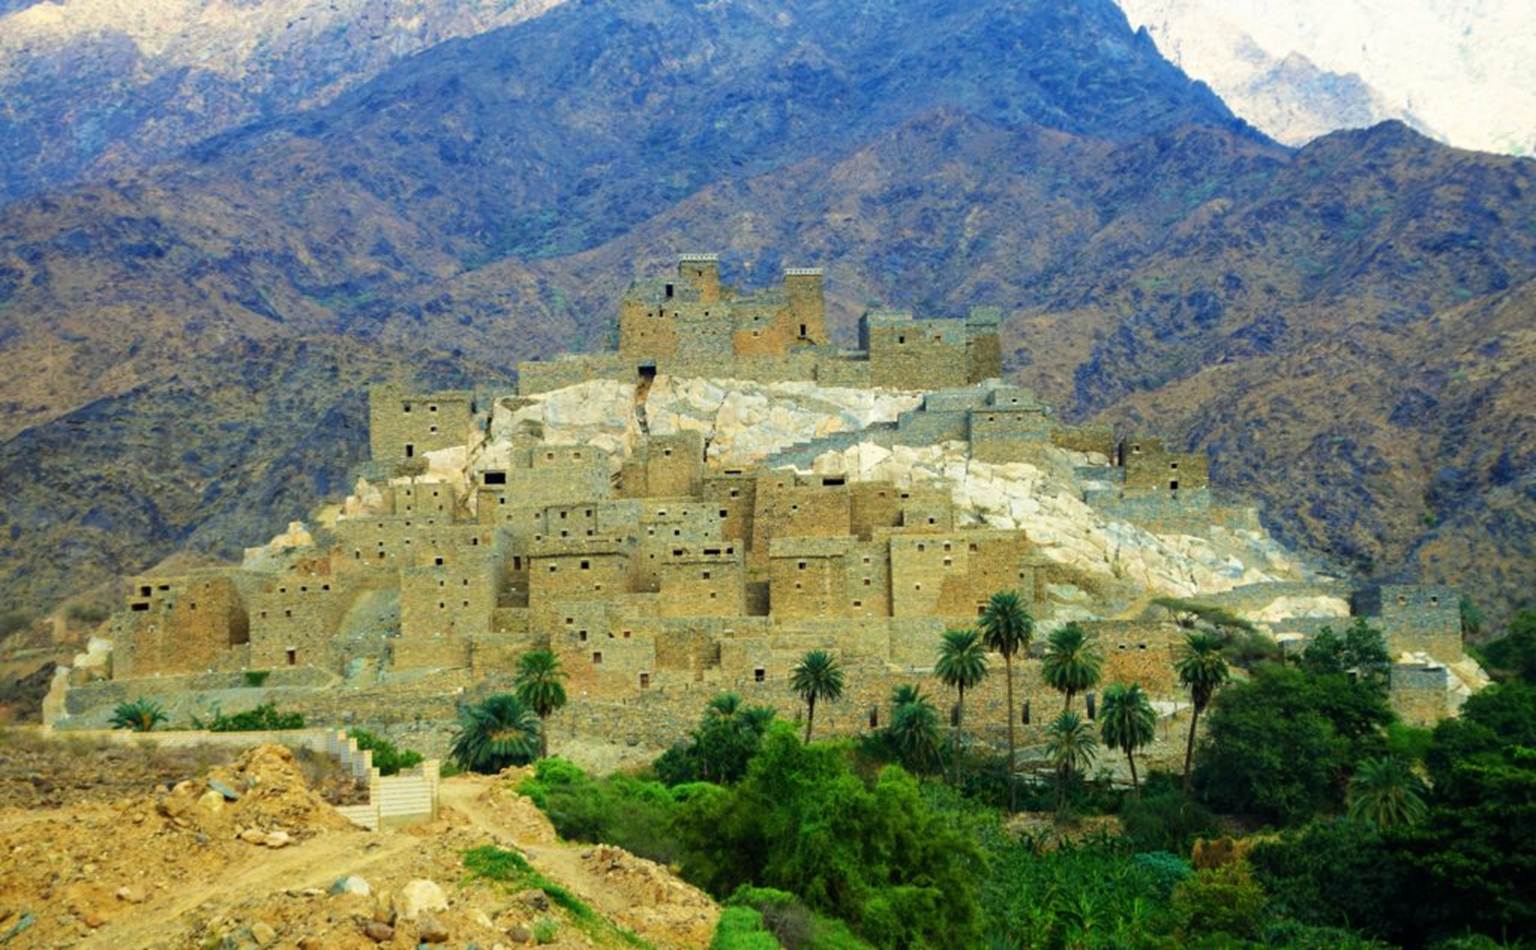
Dhi Ain Village lies on the slope and summit of a white rocky mountain of medium height with rugged natural terrain. The village is surrounded by a number of mountain heights to the north, south and east, and overlooks Wadi Rash from the west.
Dhi Ain Village is one of the most important heritage villages in the Arabian Peninsula and belongs to the villages of Tihama. The date of the beginning of its establishment goes back to the tenth century AH. The village was named after the spring (ain) that flows from the mountains and passes through it.
It lies about 24 kilometres from the centre of the city of Al-Baha. The village comprises a group of residential buildings that are compact, adjoining and stacked one above the other in a creative, terraced architectural composition following the sloping nature of the mountainous land on which it is built. The village's external appearance overlooks the surroundings as if it were a single castle made up of a group of houses stacked one above the other.
This residential cluster is distinguished by the construction of a number of houses in the shape of pyramidal towers inclined at their tops, suggesting fortification in the overlapping of their architectural masses. It is noticeable that the building craftsmen excelled in dealing with the rocky, sloping natural terrain, as the facades of the houses were reinforced with stone walls similar to the building stones used for the buildings themselves, so that the heights of the buildings appear higher than their actual heights and internal designs.
Most of the houses of this beautiful cluster consist of one or two storeys and extend in harmony with the nature of the land, increasing the areas of the buildings and the number of their storeys, or parts of them, up to four storeys. Decorative compositions were made at the top of the facades of the buildings, consisting of protrusions at the edge of the facade mounted on the stones. The roofs were built using the trunks of juniper trees, above which is a layer of tree branches, above which are straw and mud brick.